G105

The Superior Family Residence 

Engineered to outperform regular family homes, 
the G105 delivers a spacious two-story environment with the certainty of a kit-based process.

Technical information

GET A QUOTE
01

1. Get a quote

Obtain the cost of your project on our site. 
02

2. Place your order

Talk with our experts to place the order that suits you.
03

3. Prepare foundation

Make a foundation ready, so you can place your kit home.
04

4. Home delivery

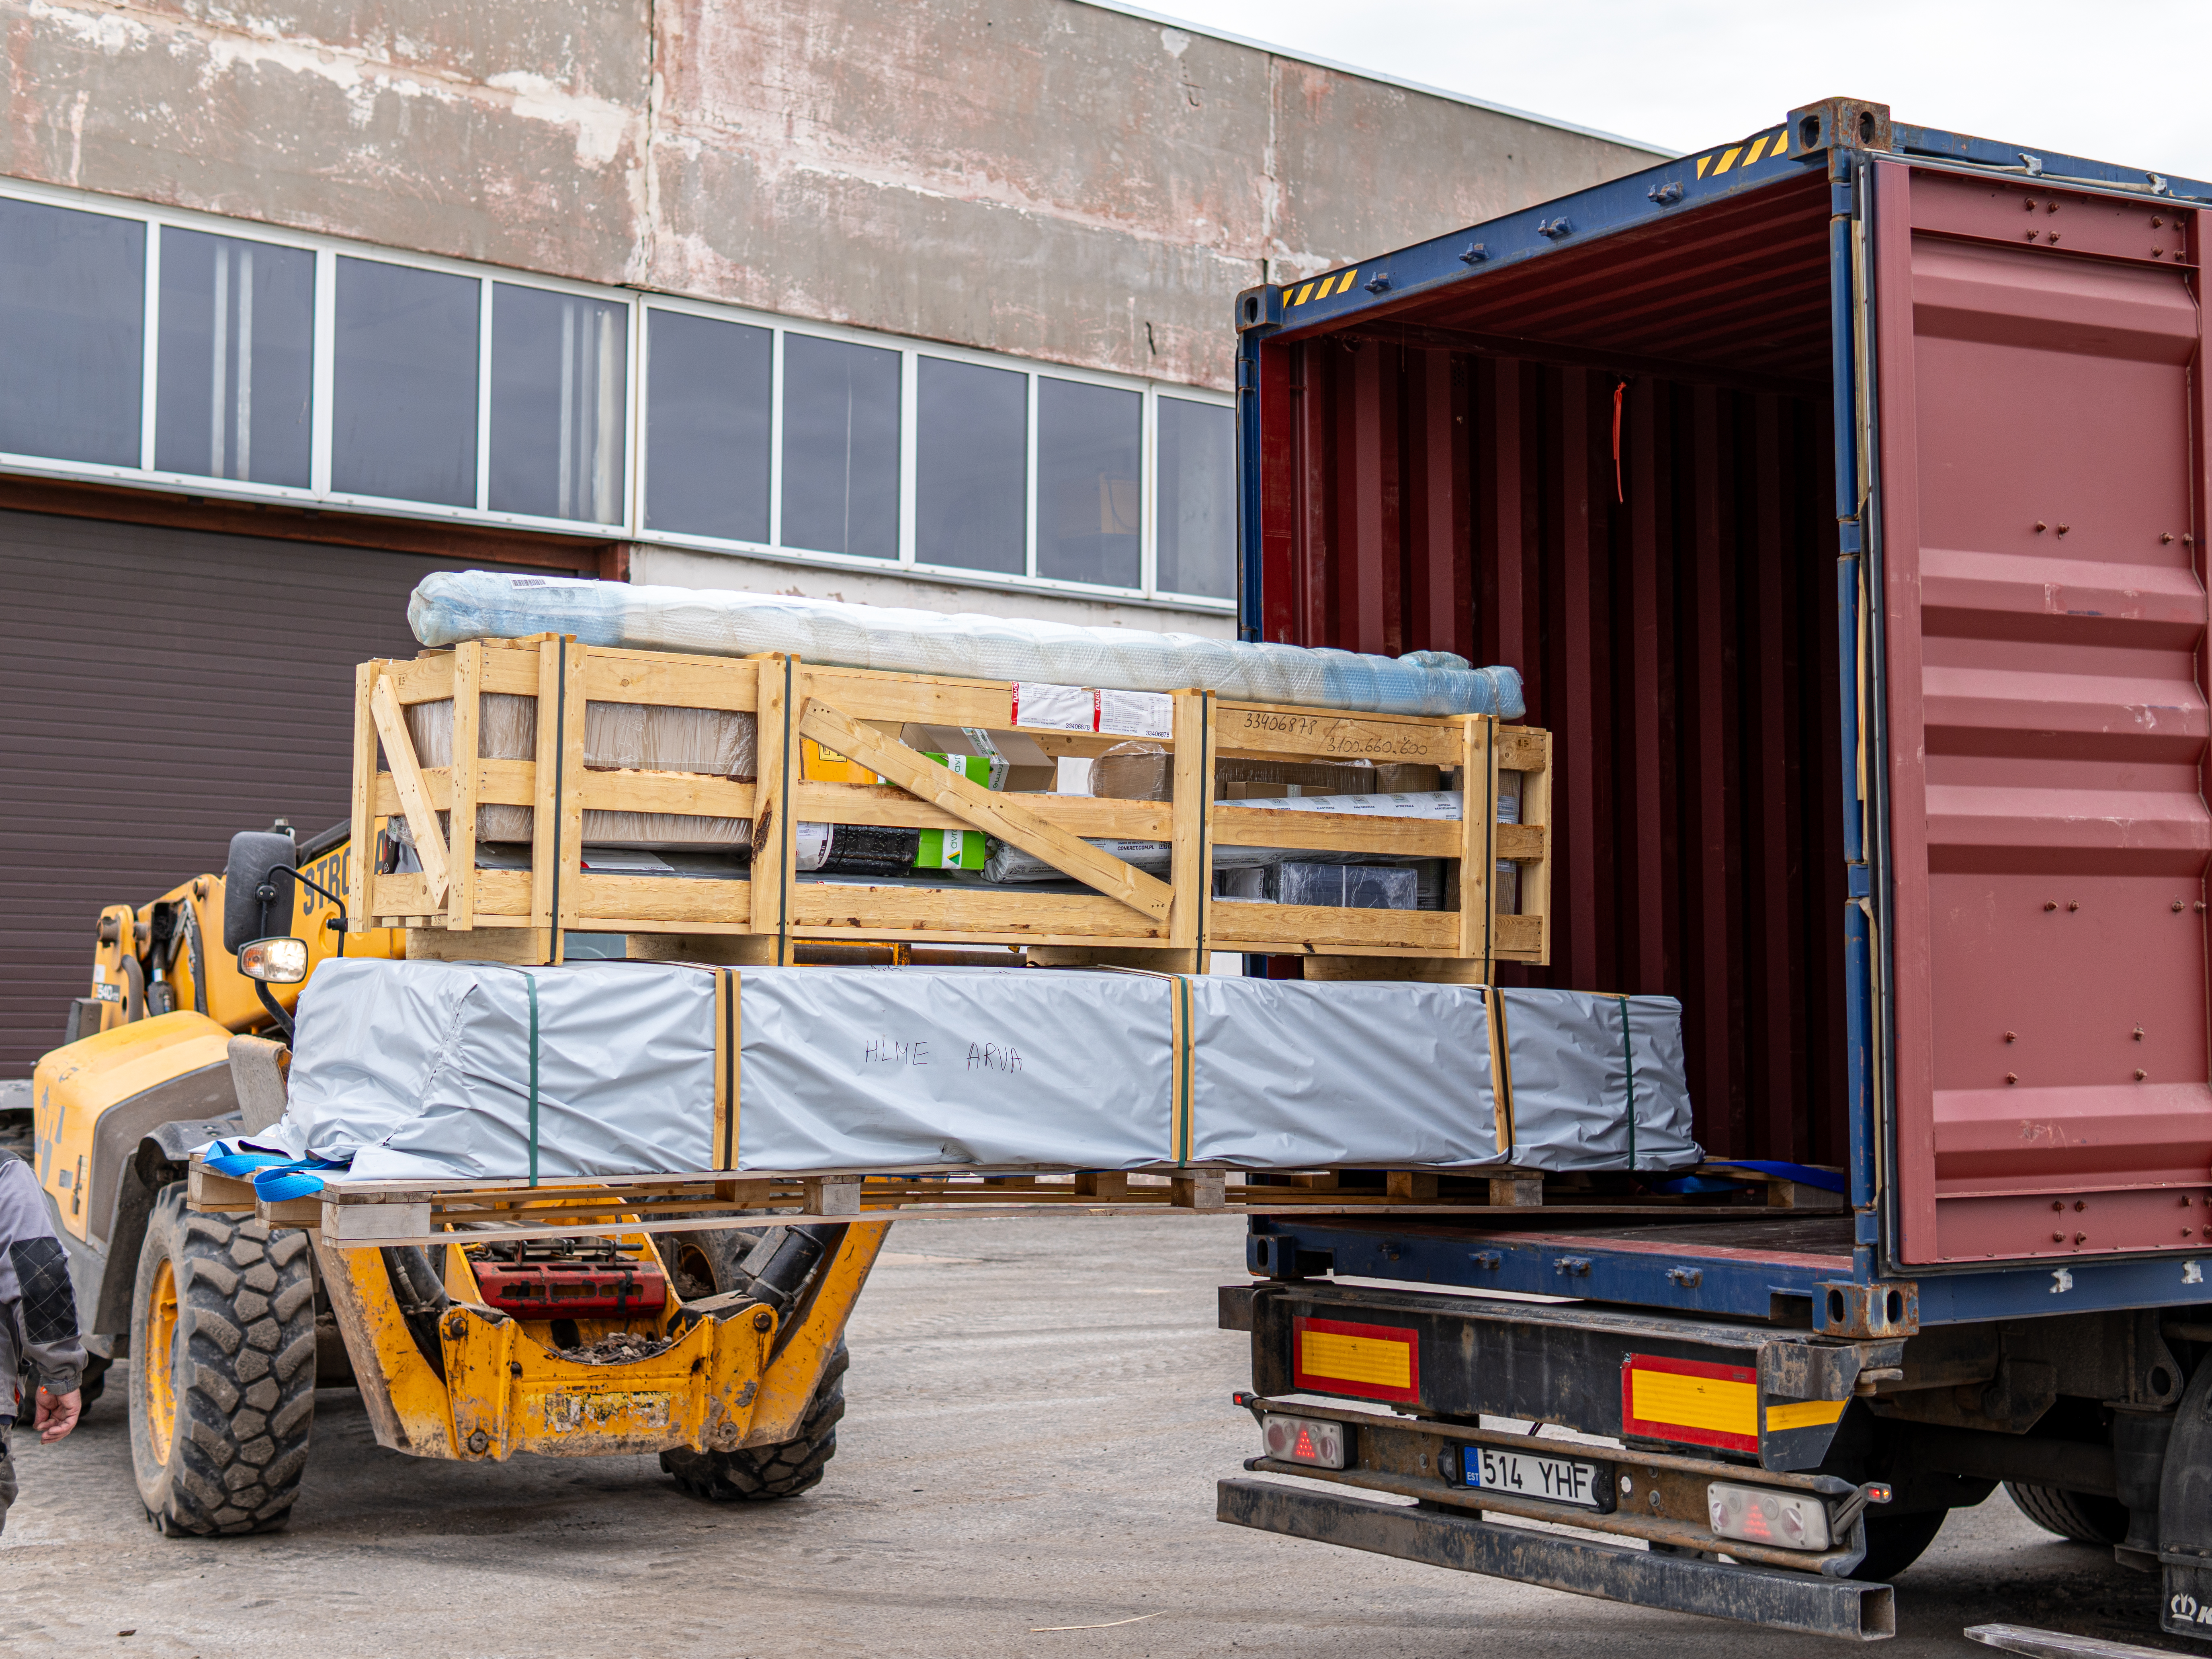
Have the kit home delivered, with everything you need to build a complete house.
05

5. Assemble the house

Put your house together, either yourself or with the help of contractors.

Introducing the G105

This model features a comprehensive two-story design that avoids cold bridges and maximizes sound privacy between rooms. Because it is delivered as a kit, you get the customization you need without the overwhelm of hiring an architect or managing a traditional building site. You gain peace of mind knowing that all pieces are ready in the box, allowing for a build process that feels like assembling a high-level project.

View Gallery

Introducing the G105

This model features a comprehensive two-story design that avoids cold bridges and maximizes sound privacy between rooms. Because it is delivered as a kit, you get the customization you need without the overwhelm of hiring an architect or managing a traditional building site. You gain peace of mind knowing that all pieces are ready in the box, allowing for a build process that feels like assembling a high-level project.

View Gallery

What's in the kit?

Like all Avrame houses, this house comes in a construction kit.
The content of the kit can be configured according to your wishes, allowing you to source materials locally to save money on transport.

Every house shipped by Avrame will contain the "Structural Kit".

The "Interior Kit" and "Exterior Kit" can be added to your order and shipped to your construction site in one single delivery.

Structural Kit

    • Strength graded timber as
      structural truss (45x245mm)
    • Building accessories (custom
      hardware, screws, nuts and bolts)
    • Battens for roof structure
      (30x45mm)
    • Pressure treated sill plate
    • Breathable underlay for roofing
      TYVEK solid
    • Mesh against rodents
    • Strength graded timber for gable
      walls (45x245mm)
    • Battens for wall structure
      (45x45mm)
    • Floor structure for insulation
      (45x95mm)
    • GL ceiling beams (45x220mm)
    • OSB3 (12mm, 22mm)
    • Vapour barrier
    • Dormer
    • Certificate of original Avrame

Exterior Kit

    • uPVC windows and terrace doors
      (tempered glass)
    • Wooden exterior door
    • Roofing material Ruukki Classic C
      with fixings
    • Horizontal roofing battens
      (32x100mm)
    • Painted exterior cladding
    • Soffit and Gable Boards

Interior Kit

    • Interior wall structure
    • Interior cladding
    • MDF interior Doors
    • Staircase with handrail

What's in the kit?

Like all Avrame houses, this house comes in a construction kit.
The content of the kit can be configured according to your wishes, allowing you to source materials locally to save money on transport.

Every house shipped by Avrame will contain the "Structural Kit".

The "Interior Kit" and "Exterior Kit" can be added to your order and shipped to your construction site in one single delivery.

Structural Kit

    • Strength graded timber as
      structural truss (45x245mm)
    • Building accessories (custom
      hardware, screws, nuts and bolts)
    • Battens for roof structure
      (30x45mm)
    • Pressure treated sill plate
    • Breathable underlay for roofing
      TYVEK solid
    • Mesh against rodents
    • Strength graded timber for gable
      walls (45x245mm)
    • Battens for wall structure
      (45x45mm)
    • Floor structure for insulation
      (45x95mm)
    • GL ceiling beams (45x220mm)
    • OSB3 (12mm, 22mm)
    • Vapour barrier
    • Dormer
    • Certificate of original Avrame

Exterior Kit

    • uPVC windows and terrace doors
      (tempered glass)
    • Wooden exterior door
    • Roofing material Ruukki Classic C
      with fixings
    • Horizontal roofing battens
      (32x100mm)
    • Painted exterior cladding
    • Soffit and Gable Boards

Interior Kit

    • Interior wall structure
    • Interior cladding
    • MDF interior Doors
    • Staircase with handrail